
Stacy Palmer Scott
REALTOR®, GRI



BEDS3
BATHS2 full 1 partial
SQUARE FEET3,072
MLS#7100820
STATUSActive
PROPERTY TYPEResidential -
SUBDIVISIONAllyson Pkwy 2nd Add
SCHOOLMoorhead
Property Description
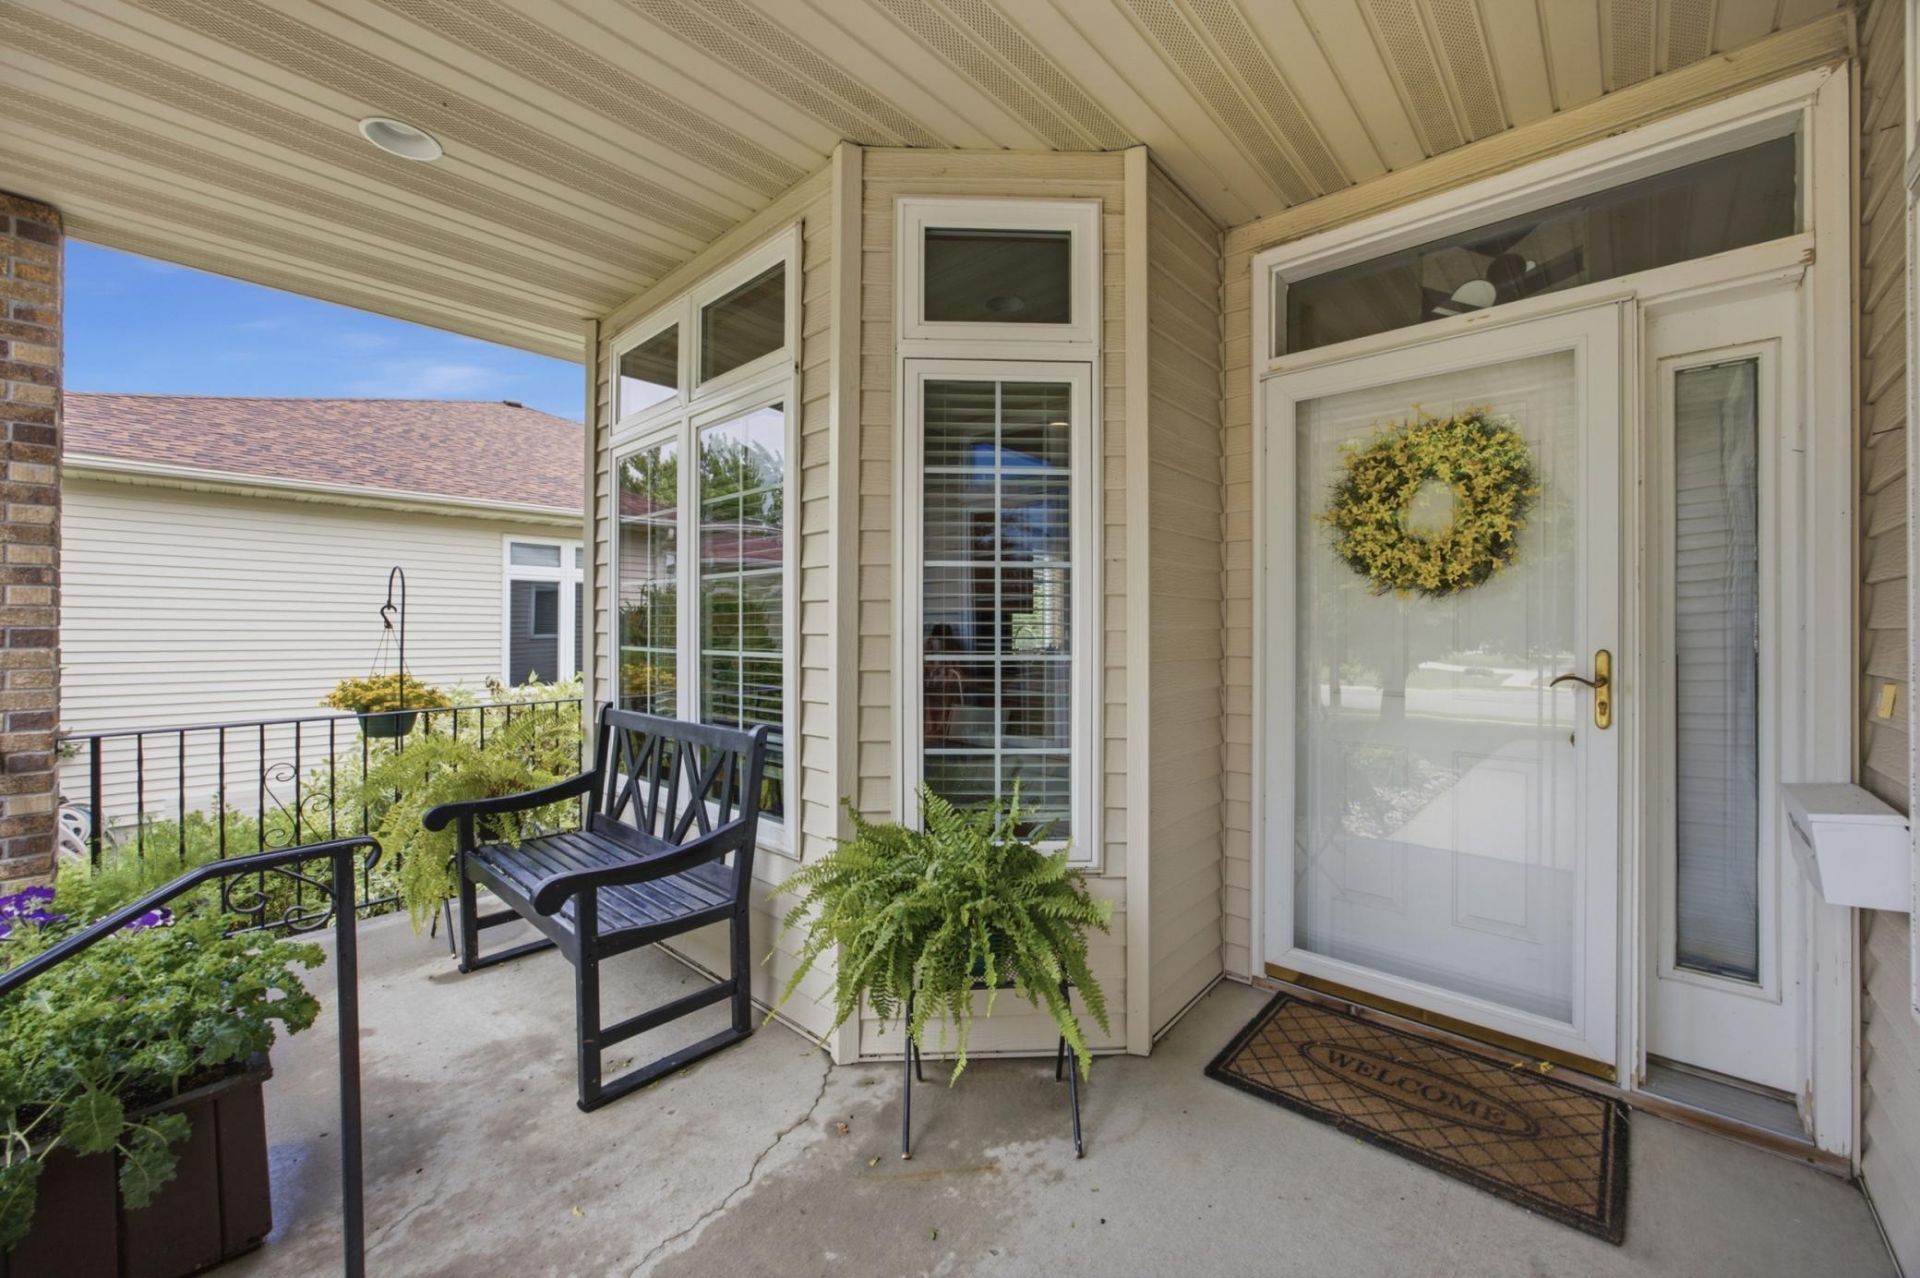
Spacious and well-cared for twin home, with welcoming front porch, in the desirable Allyson Parkway subdivision of South Moorhead with No Specials! This home backs to a park, open space, recreational path and is close to Bluestem/Trollwood Performing Arts. You'll enjoy the bright and sunny spaces, including the skylight, breakfast nook in the kitchen and lovely dining room, which is great for entertaining guests. The primary bedroom boasts a large walk-in closet and bathroom with tub and shower. Laundry room (washer/dryer included), pantry, and half bathroom are also conveniently located on the main floor. The living room features a gas fireplace and access to the deck with a Sunsetter awning. Downstairs there are two good sized bedrooms, large family room, full bathroom and a nice workshop area. Tons of storage throughout and oversized attached double garage. Association fee of only $80 per month covers lawn care and snow removal, which makes this home ideal for those who love to travel. New roof in 2024. Schedule your private showing today to see everything this home has to offer!
Property Features
Property Type: Residential -
Basement: Yes
Basement: Egress Window(s), Finished, Full, Storage Space
Cooling: Central Air
Days on Market: 1
Fireplaces: 1
Fuel Type: Electric, Natural Gas
Garage: 2 car attached
Heating: Forced Air, Fireplace(s)
Lot Size: 0.16 Acres
Stories: 1.0
Taxes: $5,240
Year Built: 2000
Feature Descriptions
Appliances: Chandelier, Dishwasher, Disposal, Dryer, Microwave, Range, Refrigerator, Washer
Bathrooms Full: 2
Bathrooms Half: 1
Dining: Separate/Formal Dining Room
Exterior: Concrete
Fireplace: Gas
Foundation Size: 1536
HOA Fee: $80/ Monthly
Lot: Property Adjoins Public Land
Lot Dimensions: 45X149
Parcel#: 580040041
Parking: Attached Garage, Concrete, Floor Drain, Garage Door Opener
Sewer: City Sewer/Connected
Water: City Water/Connected
Local Schools
School District: Moorhead
Listed By / Shown By
Listed By
Agency Name: Park Co., REALTORS®
Agency Phone: 701-237-5031
Shown By
Agent Name: Stacy Palmer Scott
Agent Phone: (218) 850-7367

Estimate Your Payment
Estimated Payment
$ 2,209.82 per month $1,657.94 Principal & Interest $436.67 Property Tax $115.21 Homeowner's InsuranceChange Payment Information

Stacy Palmer Scott
Office: (218) 850-7367
Cell: (218) 850-7367
Fax: (218) 844-5558
Email: Stacy@StacyScott.com


By searching Listing Data you agree to this End User License Agreement
© 2026 Regional Multiple Listing Service of Minnesota, Inc. All rights reserved.

Member Participants (and their affiliated licensees, if applicable) shall indicate on their websites that IDX information is provided exclusively for consumers’ personal non-commercial use, that it may not be used for any purpose other than to identify prospective properties consumers may be interested in purchasing, that the data is deemed reliable but is not guaranteed by MLS GRID, and that the use of the MLS GRID Data may be subject to an end user license agreement prescribed by the Member Participant’s applicable MLS if any and as amended from time to time. MLS GRID may, at its discretion, require use of other disclaimers as necessary to protect Member Participant, and/or their MLS from liability.
Based on information submitted to the MLS GRID. All data is obtained from various sources and may not have been verified by broker or MLS GRID. Supplied Open House Information is subject to change without notice. All information should be independently reviewed and verified for accuracy. Properties may or may not be listed by the office/agent presenting the information.
Privacy Policy / DMCA Notice / ADA Accessibility


This site is hosted, designed and copyright
© 1994 - 2026 by
Delta Media Group, Inc. -- Patent Pending --