
Stacy Palmer Scott
REALTOR®, GRI



BEDS2
BATHS2 full
SQUARE FEET1,924
MLS#7101640
STATUSActive
PROPERTY TYPEResidential - Single Family
SUBDIVISIONStraight Lake Park
SCHOOLPark Rapids
Property Description
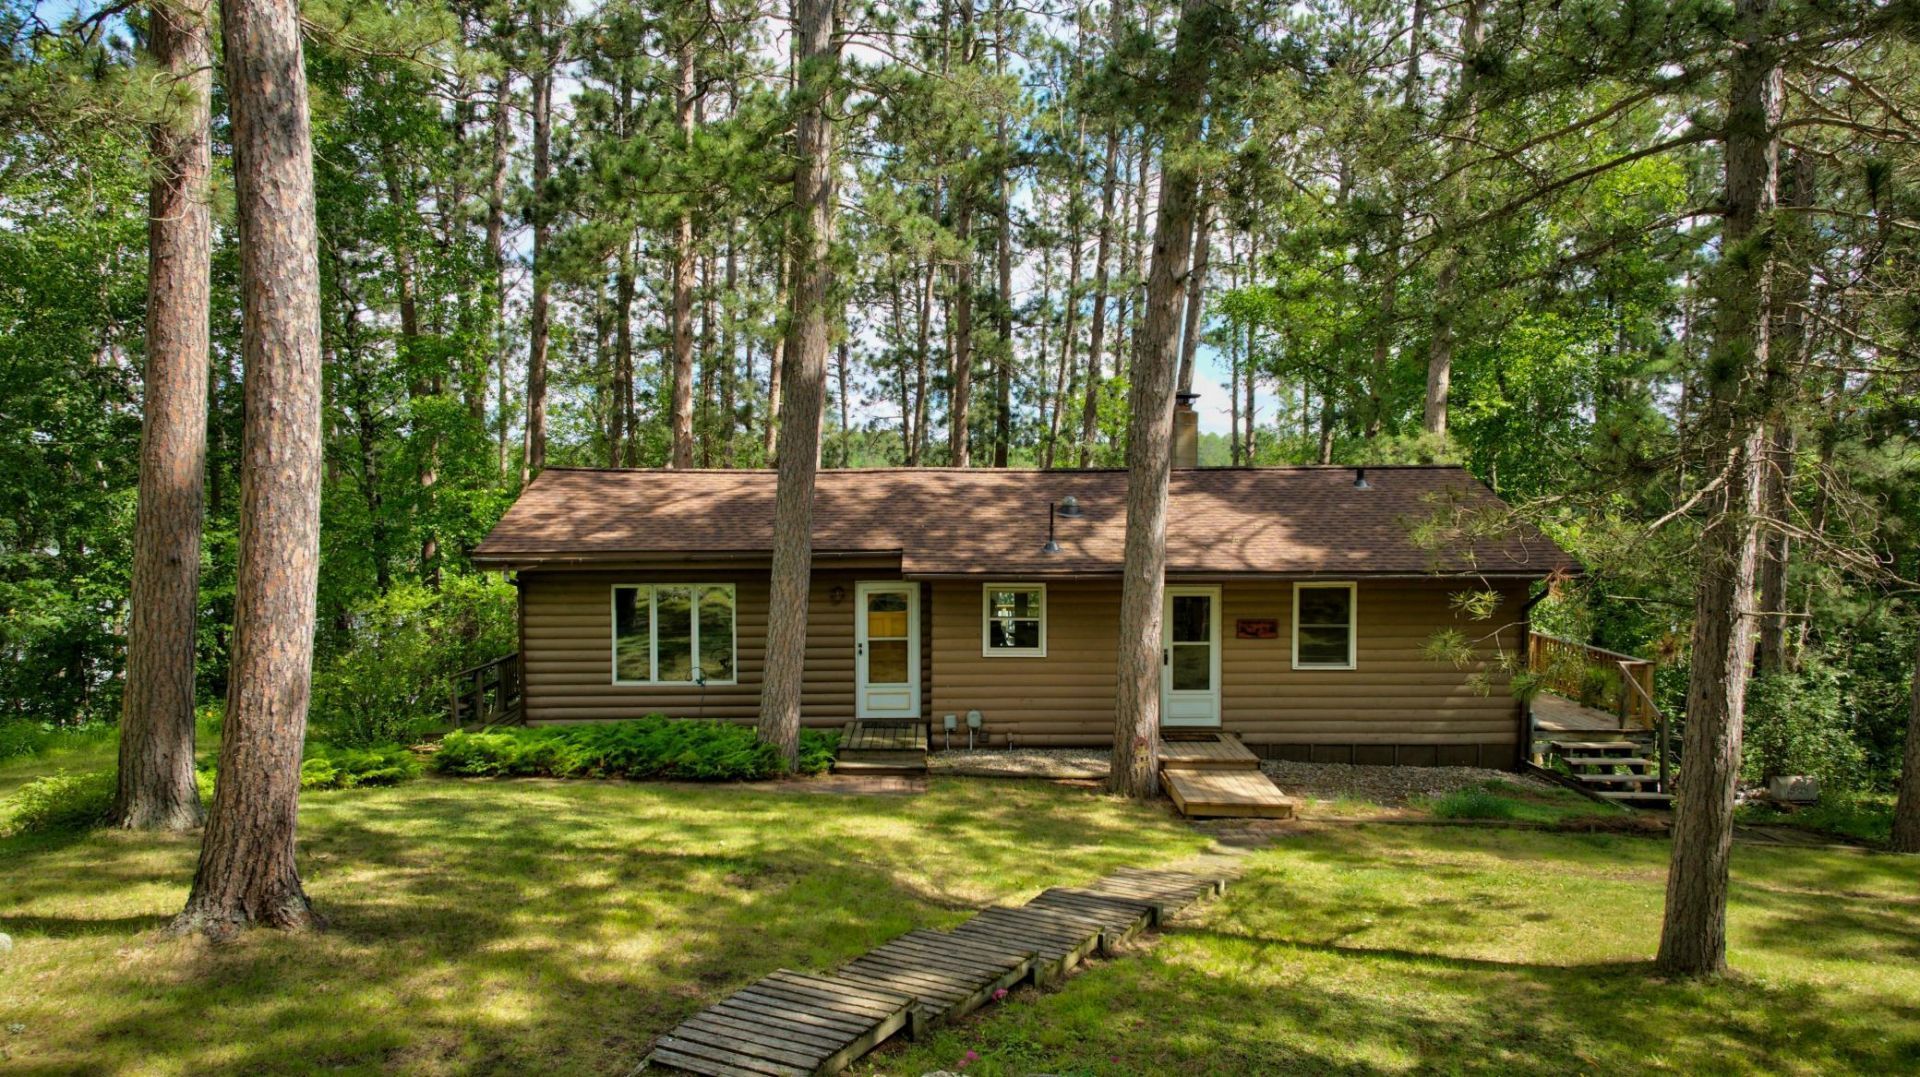
Straight Lake Retreat! Enjoy the classic Up North cabin experience on beautiful Straight Lake. Nestled among towering pines on a quiet, prime lot, this charming property offers stunning lake views and unforgettable sunsets. The open-concept floor plan seamlessly connects the kitchen, dining, and living areas, creating an inviting space for gathering with family and friends. The spacious living room features a vaulted knotty pine ceiling, adding warmth and character throughout. Recent updates include a newer roof on both the home and garage, along with a new maintenance-free dock, allowing more time to enjoy lake life and less time on upkeep. Straight Lake is known for excellent fishing and recreational opportunities, making this an ideal getaway or year-round retreat. If you've been searching for that true resort-cabin feel in a peaceful lakeside setting, this property is one you won't want to miss.
Property Features
Property Type: Residential - Single Family
Basement: Finished, Full, Walkout
Basement: Yes
Cooling: Ductless Mini-Split
Days on Market: 9
Fireplaces: 1
Fuel Type: Electric
Garage: 2
Heating: Baseboard, Ductless Mini-Split, Dual Fuel/Off Peak
Lot Size: 1.14 Acres
Stories: 1.0
Taxes: $2,844
Year Built: 1963
Feature Descriptions
Additional Structures: Garage(s), Boat House, Storage Shed
Appliances: Dryer, Range, Refrigerator, Washer
Bath: 3/4 Basement, Main Floor Full Bath
Bathrooms 3/4: 1
Bathrooms Full: 1
Dining: Kitchen/Dining Room
Down Payment Resource: Yes
Exterior: Frame
Fireplace: Family Room, Free Standing
Foundation Size: 1072
Lot: Tree Coverage - Medium
Lot Dimensions: 132xirr
Parcel#: 210422001
Parking: Detached Garage
Sewer: Tank with Drainage Field
Special View Info: Lake View
Water: 4-Inch Submersible
Water Features: Lake Front
Room Sizes
Den: 11.5x9.3
Dining Room: 12x13.6
Family Room: 13.3x21
Bedroom: 11.2x8.4
Kitchen: 12x13.6
Living Room: 19.3x19.7
Office: 8.3x14.9
Bedroom 2: 9.2x11.2
Local Schools
School District: Park Rapids
Listed By / Shown By
Listed By
Agency Name: Wolff & Simon Real Estate
Agency Phone: 218-237-7770
Shown By
Agent Name: Stacy Palmer Scott
Agent Phone: (218) 850-7367

Estimate Your Payment
Estimated Payment
$ 2,162.78 per month $1,800.65 Principal & Interest $237.00 Property Tax $125.13 Homeowner's InsuranceChange Payment Information

Stacy Palmer Scott
Office: (218) 850-7367
Cell: (218) 850-7367
Fax: (218) 844-5558
Email: Stacy@StacyScott.com


By searching Listing Data you agree to this End User License Agreement
© 2026 Regional Multiple Listing Service of Minnesota, Inc. All rights reserved.

Member Participants (and their affiliated licensees, if applicable) shall indicate on their websites that IDX information is provided exclusively for consumers’ personal non-commercial use, that it may not be used for any purpose other than to identify prospective properties consumers may be interested in purchasing, that the data is deemed reliable but is not guaranteed by MLS GRID, and that the use of the MLS GRID Data may be subject to an end user license agreement prescribed by the Member Participant’s applicable MLS if any and as amended from time to time. MLS GRID may, at its discretion, require use of other disclaimers as necessary to protect Member Participant, and/or their MLS from liability.
Based on information submitted to the MLS GRID. All data is obtained from various sources and may not have been verified by broker or MLS GRID. Supplied Open House Information is subject to change without notice. All information should be independently reviewed and verified for accuracy. Properties may or may not be listed by the office/agent presenting the information.
Privacy Policy / DMCA Notice / ADA Accessibility


This site is hosted, designed and copyright
© 1994 - 2026 by
Delta Media Group, Inc. -- Patent Pending --