
Stacy Palmer Scott
REALTOR®, GRI



BEDS3
BATHS1 full 1 partial
SQUARE FEET1,384
MLS#7100773
STATUSActive
PROPERTY TYPEResidential - Single Family
SUBDIVISIONAuditors
SCHOOLFrazee-Vergas
Property Description
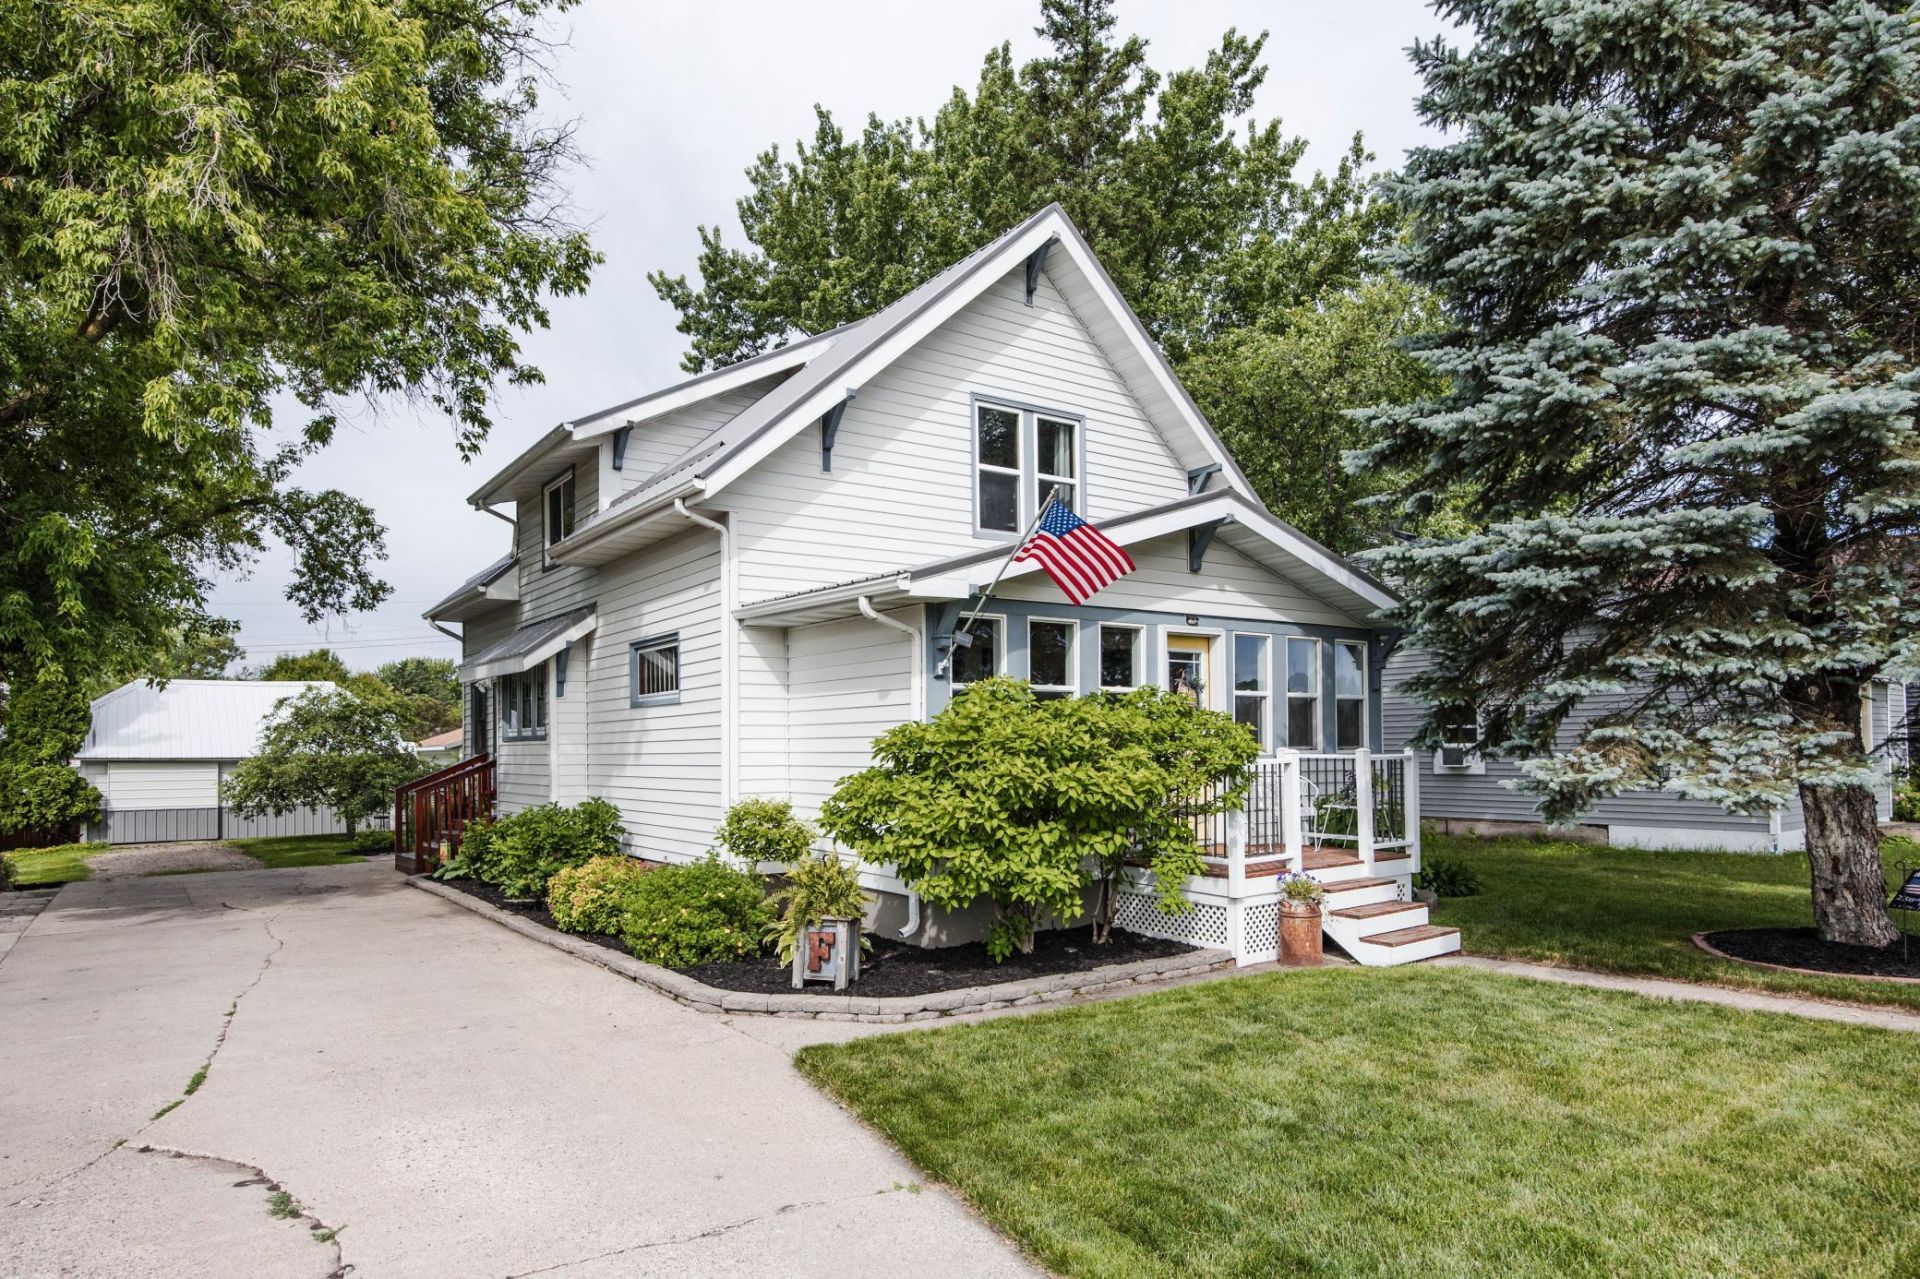
What happens when timeless character meets modern-day style? You get 116 Juniper Avenue East in Frazee, a home that looks like it belongs in the pages of your favorite home design magazine! This beautifully updated 3-bedroom plus office, 2-bathroom home perfectly blends vintage charm with today's most sought-after finishes. You'll appreciate the detached 2-stall garage with a lean-to, PLUS a heated 528 sq. ft. shop, and an additional 8x10 storage shed. The stunning white kitchen showcases subway tile, nearly all stainless steel appliances, kitchen accent island to gather around and durable LVP flooring. The spacious dining room is filled with charm thanks to its stunning hardwood floors! The living room features a beautiful vintage accent window and stunning classic wood pillars add character you simply can't recreate, while the office and convenient half bath complete the main level. Upstairs, you'll find three comfortable bedrooms and a spacious full bathroom. The lower level offers additional living space, laundry, and plenty of storage. Some of the property's standout features include the sun-drenched porch wrapped in windows, the deck and partially fenced backyard and the pretty mature trees, apple tree and apricot tree. Additional highlights include steel siding, a steel roof, updated windows, an updated furnace, charming shiplap accents throughout, and even a decorative electric fireplace in the primary bedroom. The only thing missing from this magazine-worthy home is your name on the mailbox.
Property Features
Property Type: Residential - Single Family
Basement: Full
Basement: Yes
Cooling: Central Air
Days on Market: 14
Fireplaces: 1
Fuel Type: Natural Gas
Garage: 2
Heating: Forced Air
Lot Size: 0.31 Acres
Roof Type: Metal
Stories: 1.5
Taxes: $1,953
Year Built: 1919
Feature Descriptions
Additional Structures: Garage(s), Lean-To, Storage Shed
Appliances: Dishwasher, Disposal, Dryer, Freezer, Gas Water Heater, Microwave, Range, Refrigerator, Washer, Water Softener Owned
Bath: Main Floor 1/2 Bath, Upper Level Full Bath
Bathrooms Full: 1
Bathrooms Half: 1
Down Payment Resource: Yes
Fencing: Partial, Wood
Fireplace: Decorative, Electric, Primary Bedroom
Foundation Size: 804
Lot Dimensions: 0.31 Acres
Parcel#: 500019000
Parking: Detached Garage, Concrete, Garage Door Opener, Heated Garage, Insulated Garage
Sewer: City Sewer/Connected
Water: City Water/Connected
Room Sizes
Bathroom: 2x4
Bathroom: 7x11
Family Room: 11x11
Bedroom: 8x13
Foyer: 5x9
Foyer: 6x11
Kitchen: 11x13
Living Room: 11x13
Office: 11x11
Porch: 7x19
Bedroom 2: 11x11
Bedroom 3: 10x15
Local Schools
School District: Frazee-Vergas
Listed By / Shown By
Listed By
Agency Name: Keller Williams Realty Profess
Agency Phone: 218-454-4300
Shown By
Agent Name: Stacy Palmer Scott
Agent Phone: (218) 850-7367

Estimate Your Payment
Estimated Payment
$ 1,325.40 per month $1,087.11 Principal & Interest $162.75 Property Tax $75.54 Homeowner's InsuranceChange Payment Information

Stacy Palmer Scott
Office: (218) 850-7367
Cell: (218) 850-7367
Fax: (218) 844-5558
Email: Stacy@StacyScott.com


By searching Listing Data you agree to this End User License Agreement
© 2026 Regional Multiple Listing Service of Minnesota, Inc. All rights reserved.

Member Participants (and their affiliated licensees, if applicable) shall indicate on their websites that IDX information is provided exclusively for consumers’ personal non-commercial use, that it may not be used for any purpose other than to identify prospective properties consumers may be interested in purchasing, that the data is deemed reliable but is not guaranteed by MLS GRID, and that the use of the MLS GRID Data may be subject to an end user license agreement prescribed by the Member Participant’s applicable MLS if any and as amended from time to time. MLS GRID may, at its discretion, require use of other disclaimers as necessary to protect Member Participant, and/or their MLS from liability.
Based on information submitted to the MLS GRID. All data is obtained from various sources and may not have been verified by broker or MLS GRID. Supplied Open House Information is subject to change without notice. All information should be independently reviewed and verified for accuracy. Properties may or may not be listed by the office/agent presenting the information.
Privacy Policy / DMCA Notice / ADA Accessibility


This site is hosted, designed and copyright
© 1994 - 2026 by
Delta Media Group, Inc. -- Patent Pending --