
Stacy Palmer Scott
REALTOR®, GRI



BEDS4
BATHS3 full
SQUARE FEET4,568
MLS#7099275
STATUSActive
PROPERTY TYPEResidential - Single Family
SUBDIVISIONLady Slipper
SCHOOLLake Park-Audubon Schools
Property Description
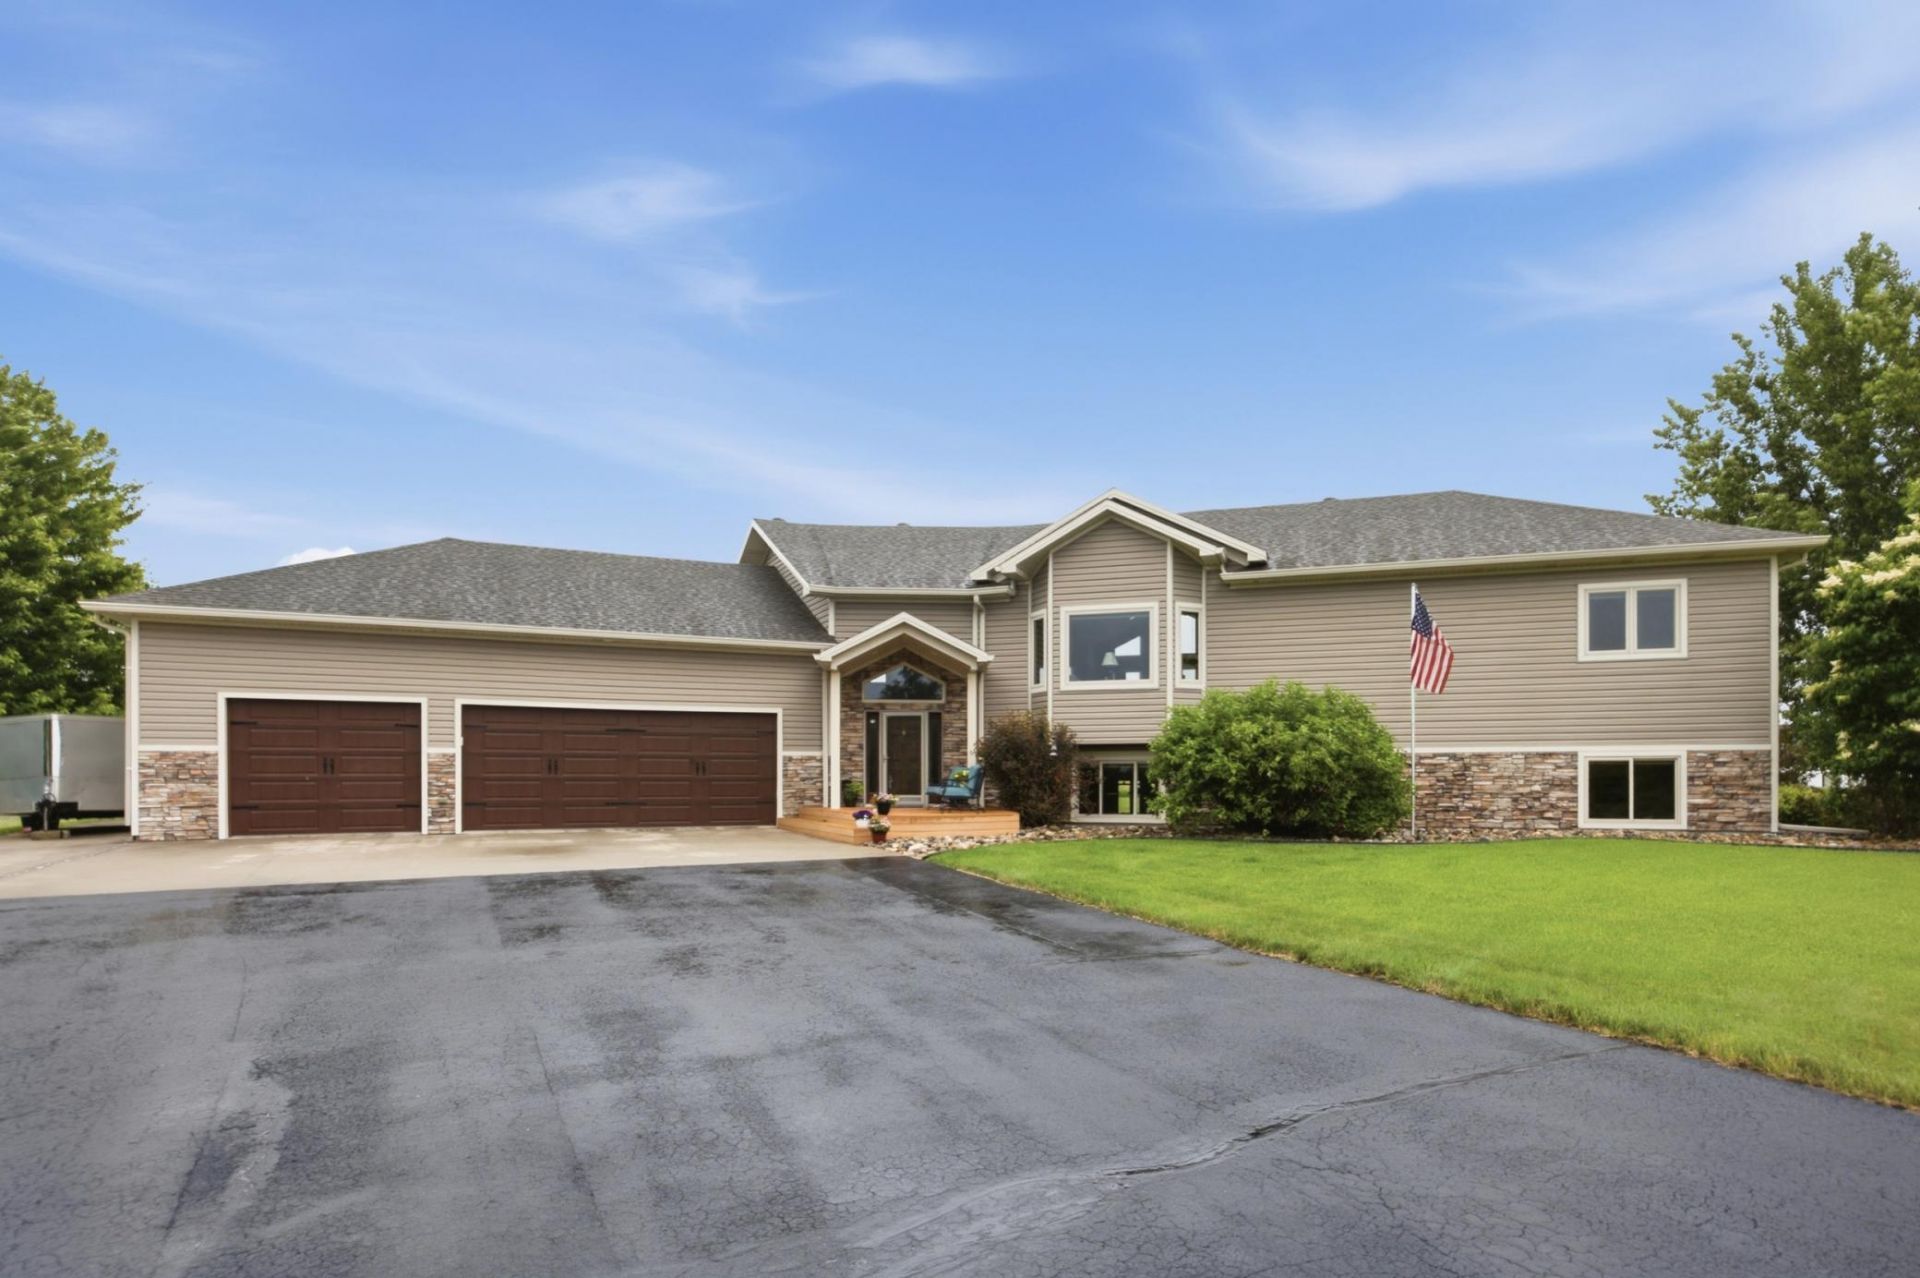
Beautifully maintained custom home offered fully furnished and priced below county assessed value, with an additional 1.25-acre adjoining corner lot available. Ideally located just one block from Big Cormorant West Public Access and directly across from an 89-acre Waterfowl Production Area offering public hunting and permanent privacy. Quality construction includes spray foam insulation, 9-foot lower-level ceilings, off-peak heating, whole-home sound system, and security system. The attached heated garage features 14-foot sidewalls, 18' x 8' and 9' x 8' doors, hot/cold water, and its own furnace and central air. The impressive shop includes in-floor heat, a fully furnished man cave with a ¾ bath, reinforced steel-beam mezzanine, and hot/cold water. Custom Connelly slate pool and shuffleboard tables are included. Outside, enjoy mature trees, concrete landscape curbing, a firepit, and a 14-zone irrigation system. This pet-free home has been impeccably cared for and is truly move-in ready.
Property Features
Property Type: Residential - Single Family
Basement: Yes
Basement: Daylight/Lookout Windows, Finished, Full
Cooling: Central Air
Days on Market: 15
Fireplaces: 1
Fuel Type: Electric, Propane
Garage: 3
Heating: Dual Fuel/Off Peak, Forced Air
Lot Size: 1.49 Acres
Taxes: $4,972
Year Built: 2006
Feature Descriptions
Appliances: Air-To-Air Exchanger, Dishwasher, Disposal, Electric Water Heater, Fuel Tank - Owned, Microwave, Range, Refrigerator, Water Softener Owned
Bath: Full Primary, Full Basement, Main Floor Full Bath
Bathrooms Full: 3
Dining: Informal Dining Room
Down Payment Resource: Yes
Exterior: ICFs (Insulated Concrete Forms)
Fireplace: Gas
Foundation Size: 2284
Lot: Property Adjoins Public Land
Lot Dimensions: irregular
Parcel#: 060907202
Parking: Detached Garage, Asphalt, Finished Garage, Heated Garage, Insulated Garage
Sewer: Tank with Drainage Field
Water: 4-Inch Submersible
Local Schools
School District: Lake Park-Audubon Schools
Listed By / Shown By
Listed By
Agency Name: REMAX Lakes Region
Agency Phone: 218-844-5253
Shown By
Agent Name: Stacy Palmer Scott
Agent Phone: (218) 850-7367

Estimate Your Payment
Estimated Payment
$ 4,005.08 per month $3,357.44 Principal & Interest $414.33 Property Tax $233.30 Homeowner's InsuranceChange Payment Information

Stacy Palmer Scott
Office: (218) 850-7367
Cell: (218) 850-7367
Fax: (218) 844-5558
Email: Stacy@StacyScott.com


By searching Listing Data you agree to this End User License Agreement
© 2026 Regional Multiple Listing Service of Minnesota, Inc. All rights reserved.

Member Participants (and their affiliated licensees, if applicable) shall indicate on their websites that IDX information is provided exclusively for consumers’ personal non-commercial use, that it may not be used for any purpose other than to identify prospective properties consumers may be interested in purchasing, that the data is deemed reliable but is not guaranteed by MLS GRID, and that the use of the MLS GRID Data may be subject to an end user license agreement prescribed by the Member Participant’s applicable MLS if any and as amended from time to time. MLS GRID may, at its discretion, require use of other disclaimers as necessary to protect Member Participant, and/or their MLS from liability.
Based on information submitted to the MLS GRID. All data is obtained from various sources and may not have been verified by broker or MLS GRID. Supplied Open House Information is subject to change without notice. All information should be independently reviewed and verified for accuracy. Properties may or may not be listed by the office/agent presenting the information.
Privacy Policy / DMCA Notice / ADA Accessibility


This site is hosted, designed and copyright
© 1994 - 2026 by
Delta Media Group, Inc. -- Patent Pending --