
Stacy Palmer Scott
REALTOR®, GRI



BEDS1
BATHS1 full
SQUARE FEET340
MLS#7094855
STATUSActive
PROPERTY TYPEResidential - Single Family
SUBDIVISIONAnderson Beach
SCHOOLPelican Rapids
Property Description
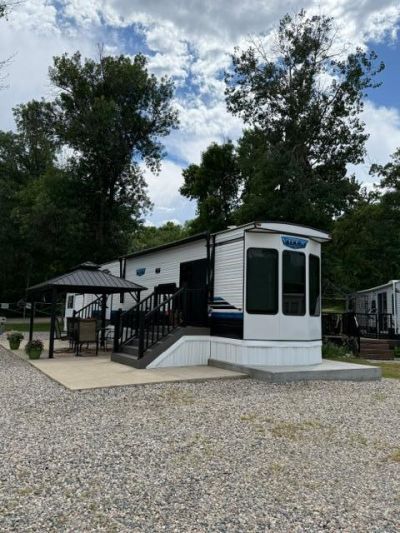
Wish you could spend your Summer at the Lake?This is an amazing affordable opportunity to join Bayview Shores on Pelican Lake. 2024 Salem Destination Trailer with 2 Slide outs. Comes Completely furnished with a King Sized Bed, Queen Sofa Sleeper, Electric Fireplace, and 2 Color TV's. Upgrades throughout the Unit, Large Shower, Washer/Dryer, Central Vac, and Ice Maker. The Trailer sits on an extra thick Concrete Slab and has a Large Stamped Concrete Patio and Steel Roofed Gazebo.New Skirting, Custom Steps, Curbing and Landscaping in 2024. Also included is a 10X12 Shed with a Ramp. There are 30 Units in the Association. Everyone has a Boat Slip. Beautifully Maintained Grounds with a Boat Launch, Fish Cleaning House, Dedicated Swimming Area, Kids Playground, and newly built Pavilion that Doubles as a Concrete Storm Shelter. Amazing Low taxes of $372.46 a year. SEE DOCUMENTS FOR BYLAWS, AND RULES AND REGULATIONS
Property Features
Property Type: Residential - Single Family
Basement: None
Cooling: Central Air
Days on Market: 22
Fireplaces: 1
Fuel Type: Propane
Heating: Forced Air
Lot Size: 12.6 Acres
Stories: 1.0
Taxes: $372
Year Built: 2024
Feature Descriptions
Bathrooms 3/4: 1
Down Payment Resource: Yes
Foundation Size: 320
HOA Fee: $1700/ Annually
Lot Dimensions: 250 X irreg
Parcel#: 55000110071001
Parking: Gravel
Sewer: Shared Septic
Special View Info: Lake View
Water: Shared System
Water Features: Lake Front
Local Schools
School District: Pelican Rapids
Listed By / Shown By
Listed By
Agency Name: REMAX Lakes Region
Agency Phone: 218-844-5253
Shown By
Agent Name: Stacy Palmer Scott
Agent Phone: (218) 850-7367

Estimate Your Payment
Estimated Payment
$ 924.31 per month $835.27 Principal & Interest $31.00 Property Tax $58.04 Homeowner's InsuranceChange Payment Information

Stacy Palmer Scott
Office: (218) 850-7367
Cell: (218) 850-7367
Fax: (218) 844-5558
Email: Stacy@StacyScott.com


By searching Listing Data you agree to this End User License Agreement
© 2026 Regional Multiple Listing Service of Minnesota, Inc. All rights reserved.

Member Participants (and their affiliated licensees, if applicable) shall indicate on their websites that IDX information is provided exclusively for consumers’ personal non-commercial use, that it may not be used for any purpose other than to identify prospective properties consumers may be interested in purchasing, that the data is deemed reliable but is not guaranteed by MLS GRID, and that the use of the MLS GRID Data may be subject to an end user license agreement prescribed by the Member Participant’s applicable MLS if any and as amended from time to time. MLS GRID may, at its discretion, require use of other disclaimers as necessary to protect Member Participant, and/or their MLS from liability.
Based on information submitted to the MLS GRID. All data is obtained from various sources and may not have been verified by broker or MLS GRID. Supplied Open House Information is subject to change without notice. All information should be independently reviewed and verified for accuracy. Properties may or may not be listed by the office/agent presenting the information.
Privacy Policy / DMCA Notice / ADA Accessibility


This site is hosted, designed and copyright
© 1994 - 2026 by
Delta Media Group, Inc. -- Patent Pending --